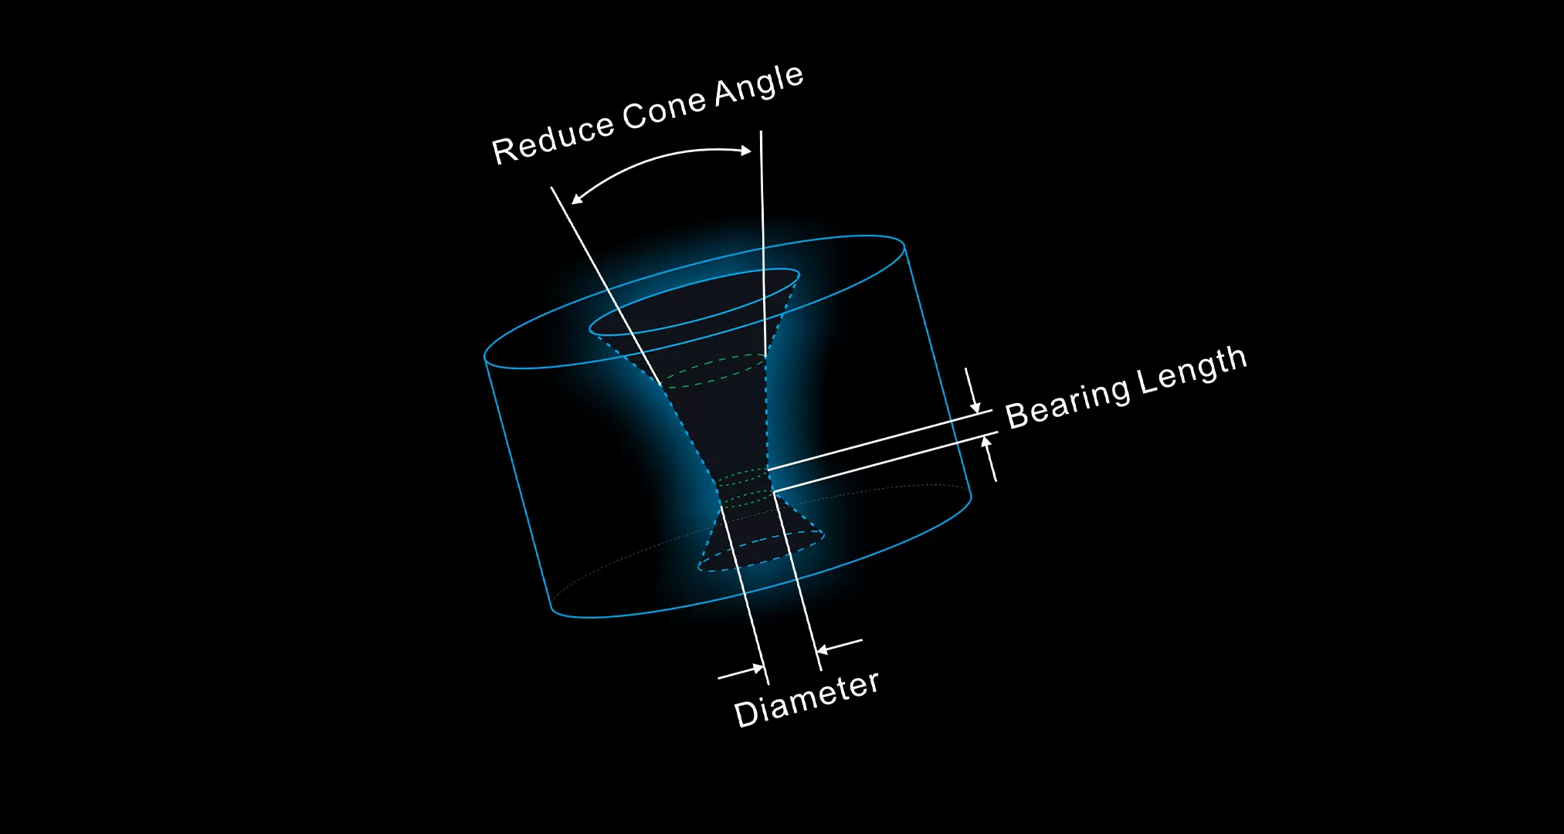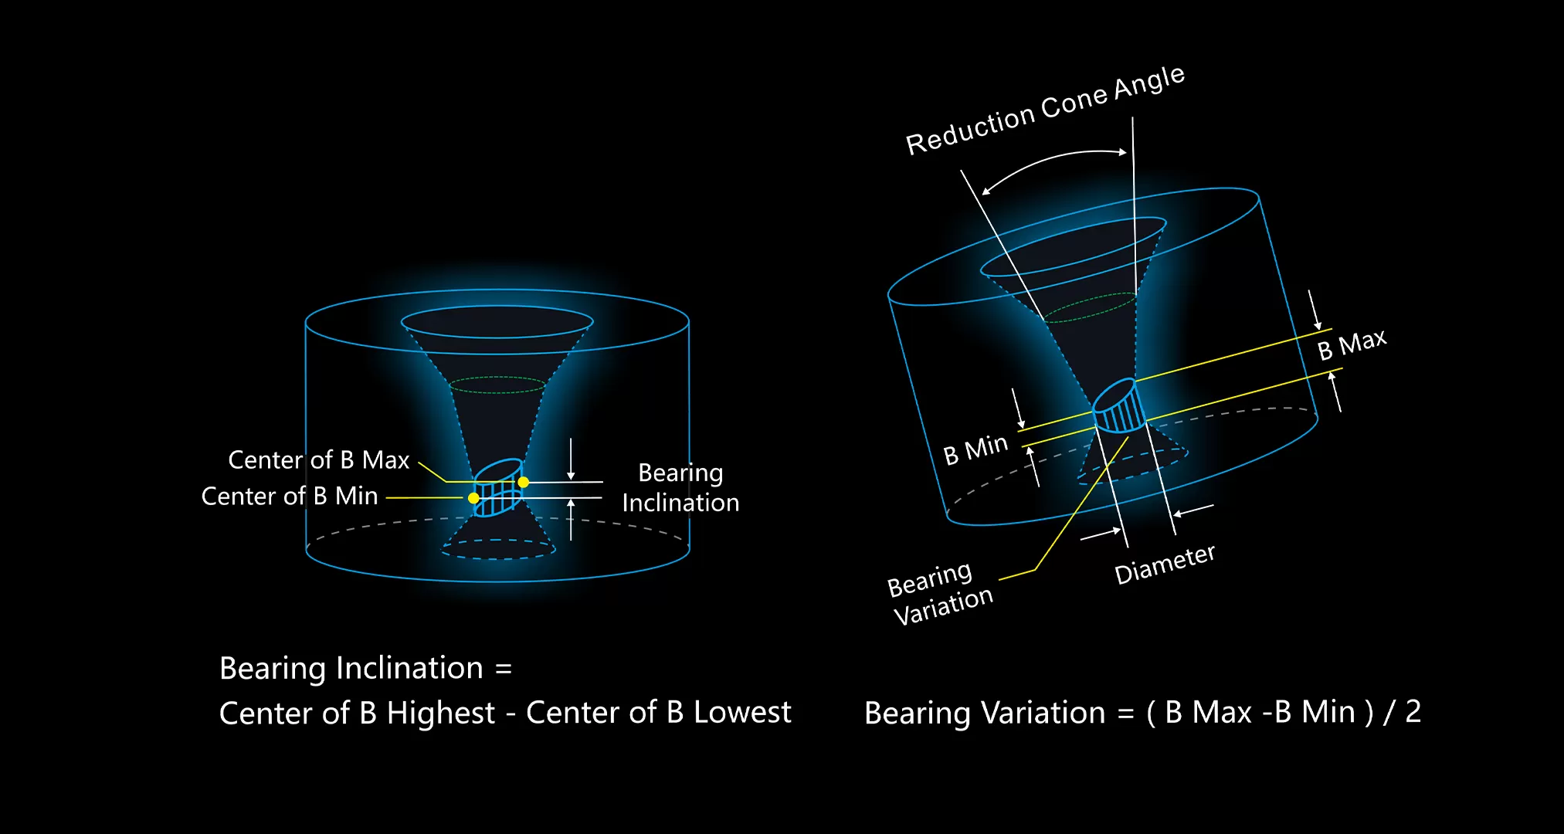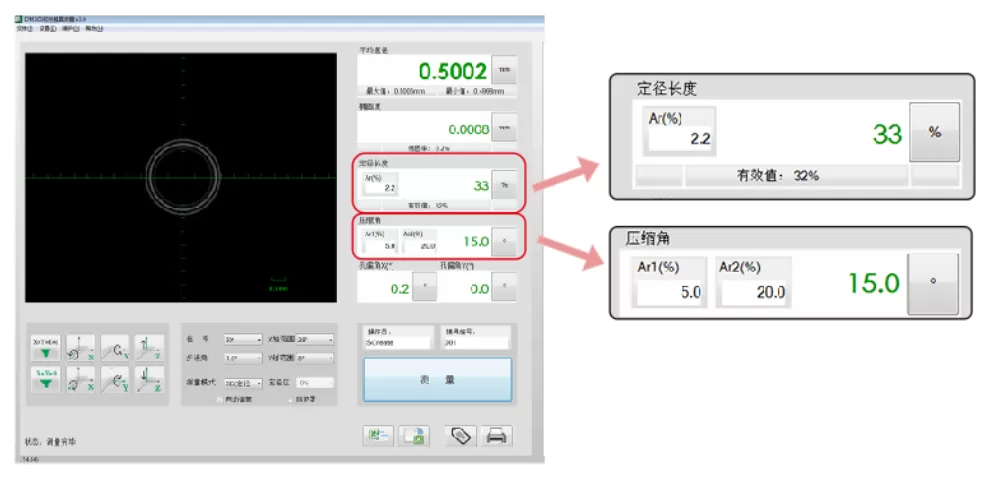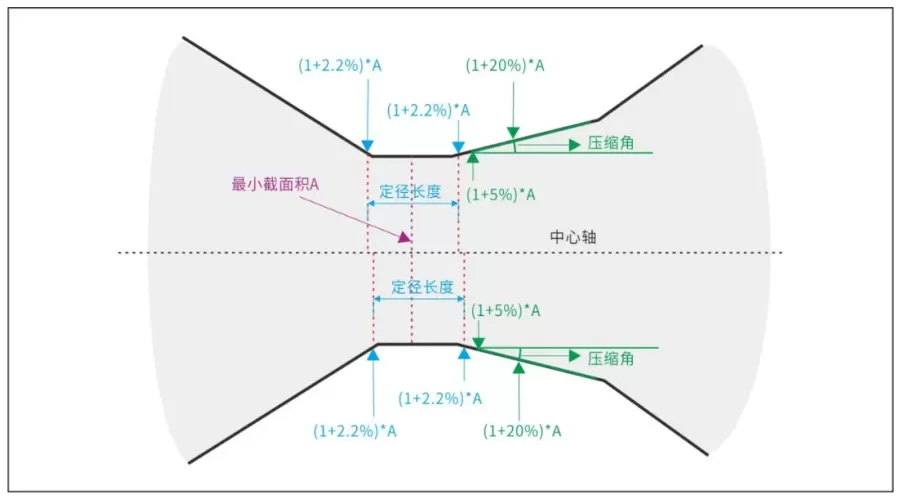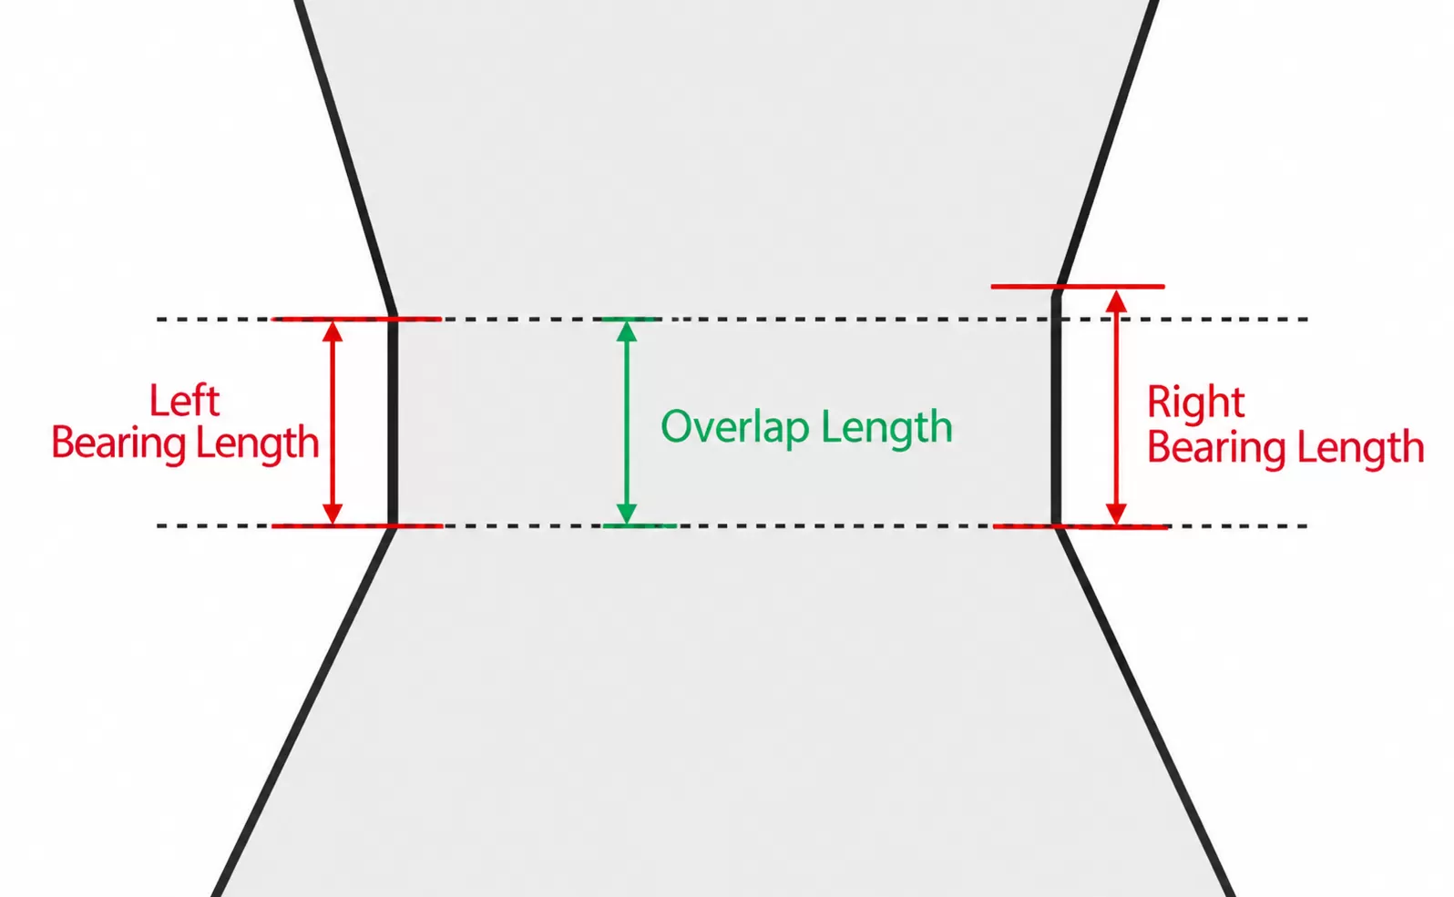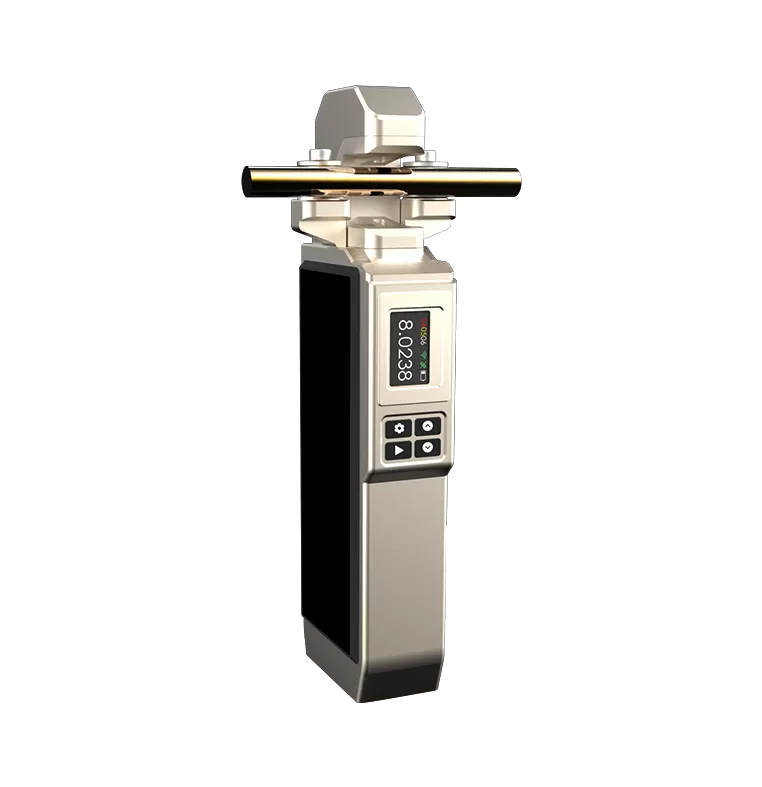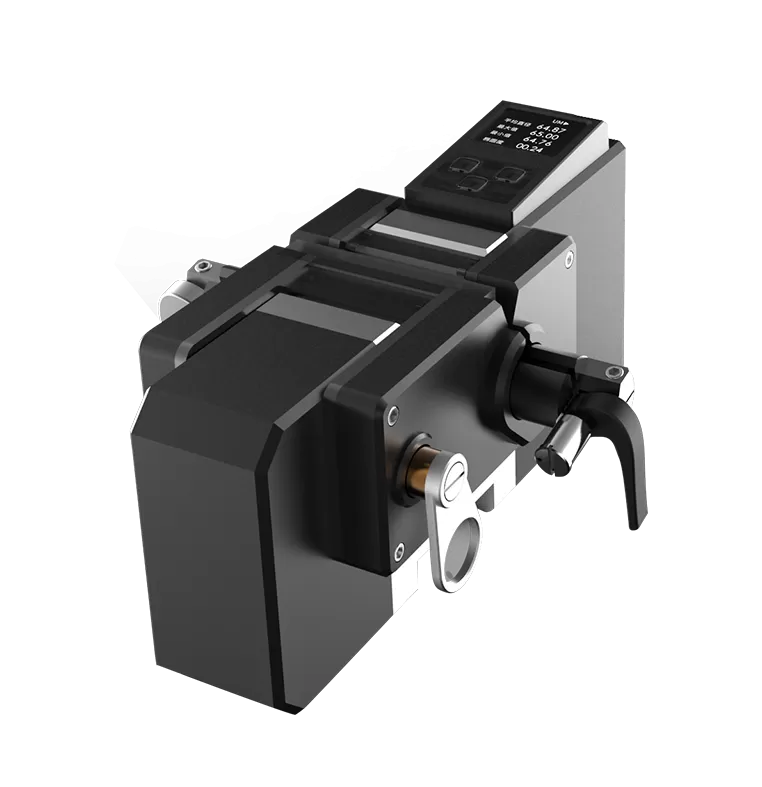









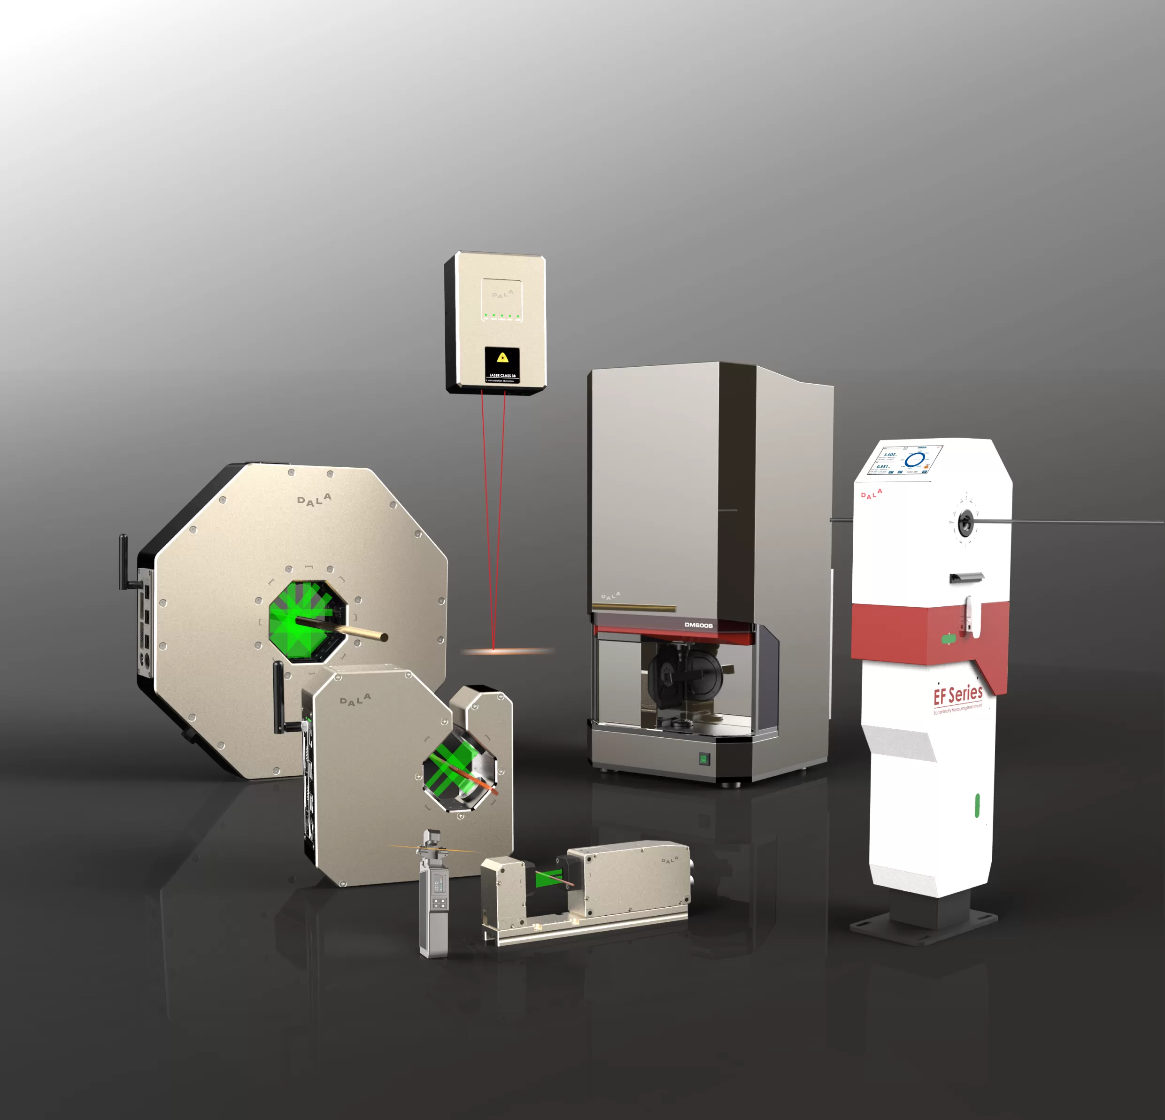








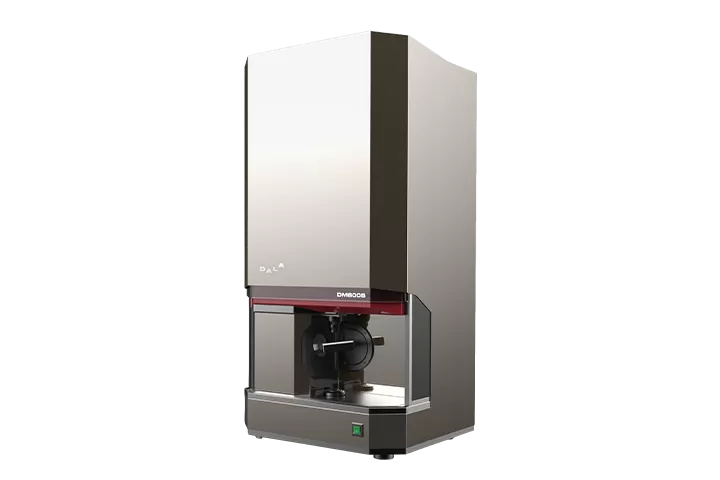



The 3D Die Profile Gauge (DM Series) adopts the principle combining multi-axis precision optical scanning and high-resolution image acquisition. The system illuminates the die inner hole with collimated light source, and performs all-round optical scanning and 3D reconstruction of the die inner hole via a high-precision multi-axis measuring structure. The multi-axis optical system synchronously captures geometric features of the inner hole profile. Combined with high-speed image processing algorithms, it accurately calculates 3D spatial parameters such as sizing zone and compression angle. The non-contact optical measurement principle fundamentally eliminates wear and human errors caused by contact probes. Meanwhile, the system algorithm can automatically compensate for errors induced by hole deflection angle.
- Supports non-contact 3D optical scanning and 3D reconstruction of inner holes
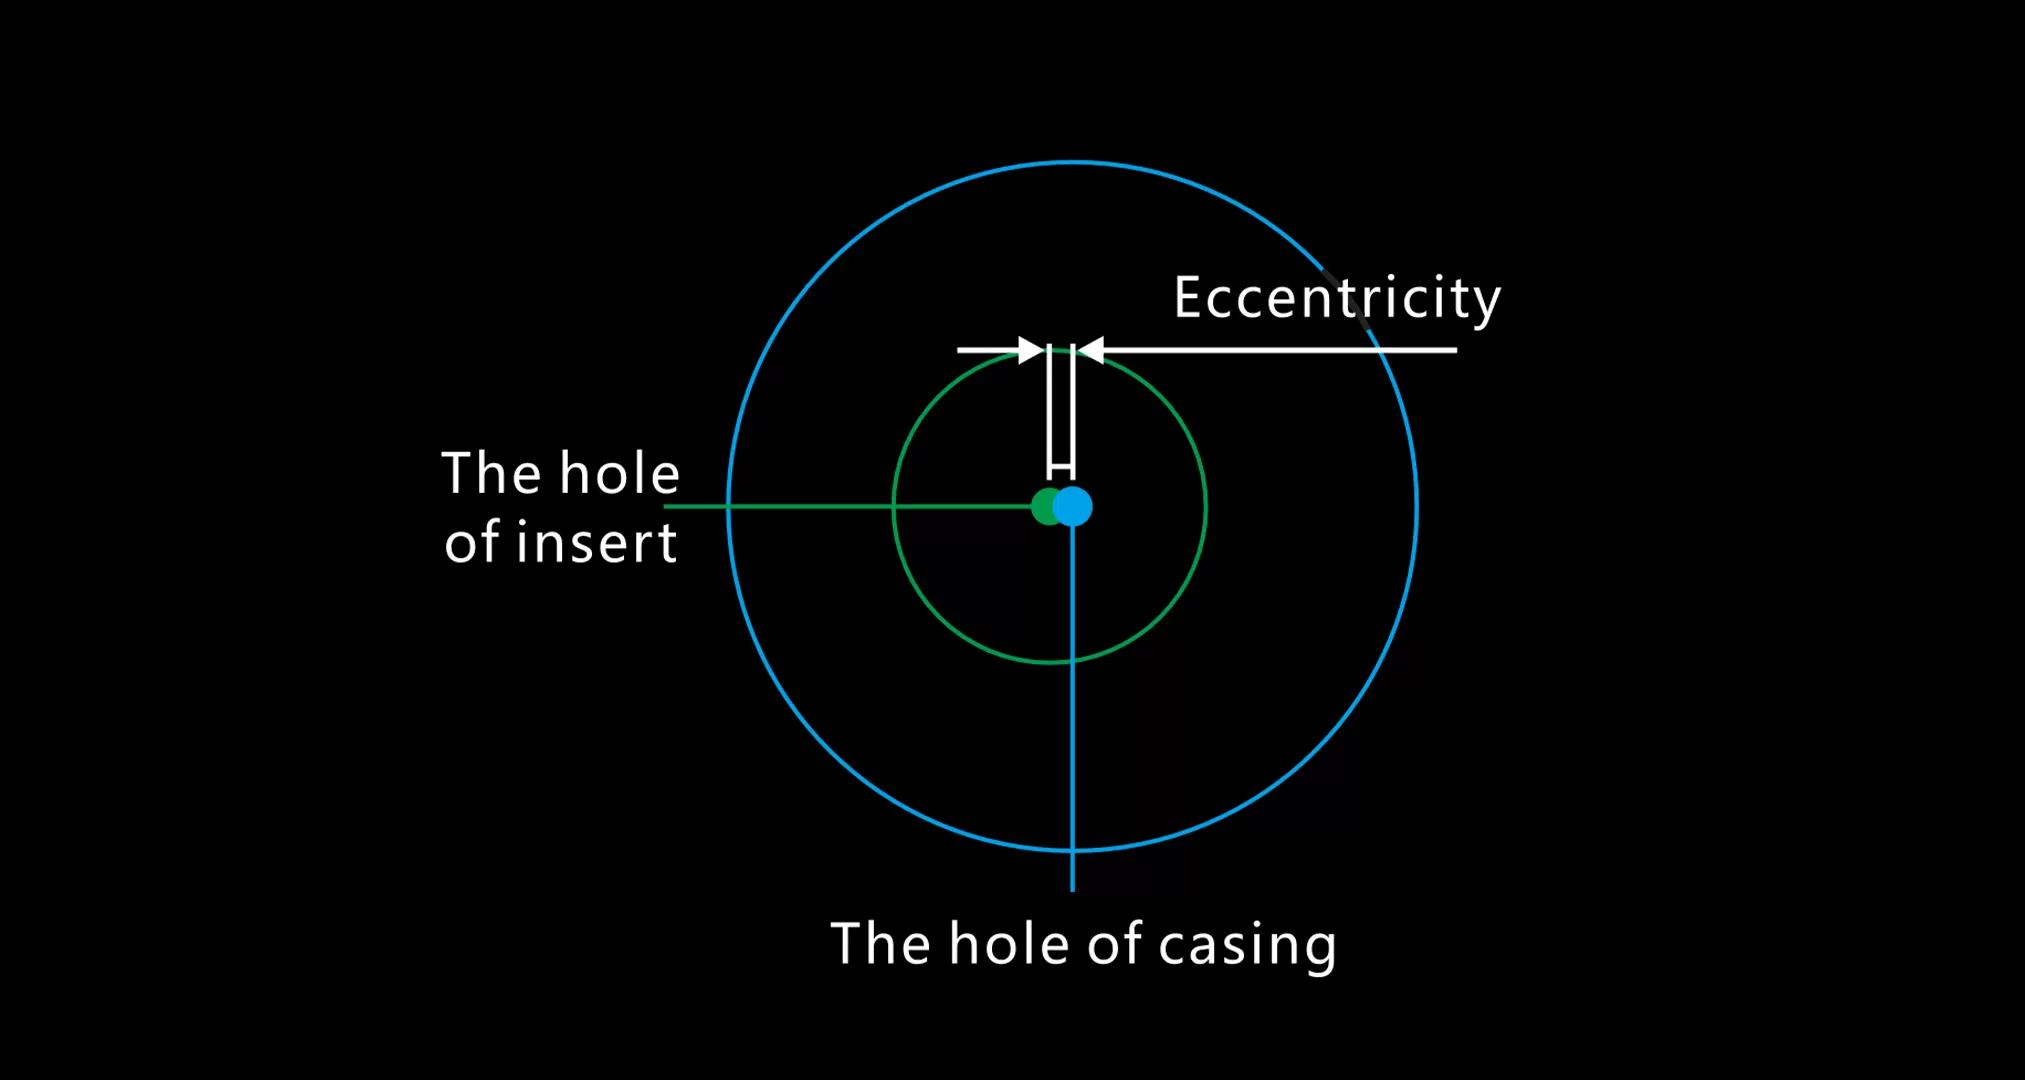
- Supports tip measurement of sizing asymmetry and eccentricity, calculated by high-precision optical system
- Built-in automatic hole deflection angle compensation. Based on 3D model spatial algorithm, it effectively reduces measurement errors caused by tilted die placement
- One-click rapid measurement with auto-focus and automatic lens switching. Single-axis measurement takes only 8 seconds, and four-axis asymmetry measurement takes approximately 24 seconds
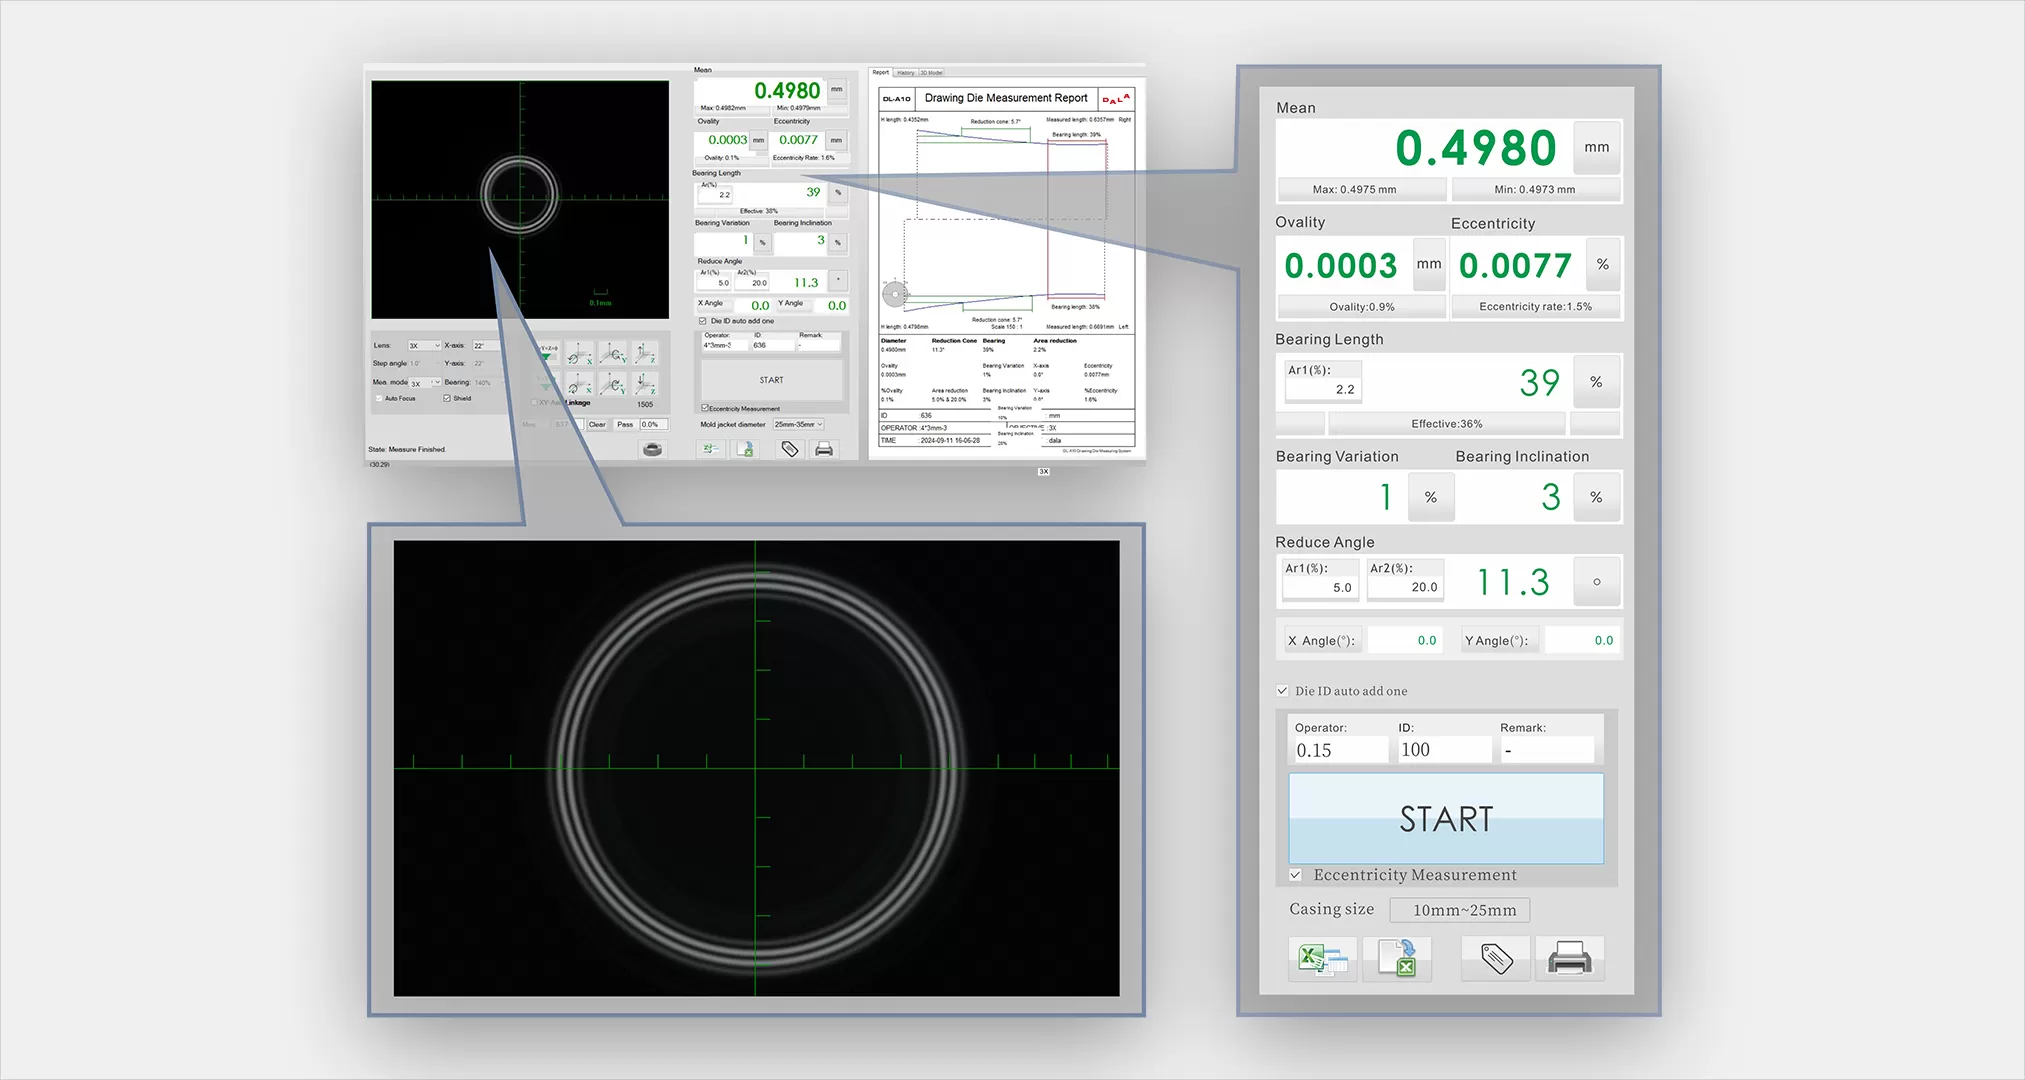
- Visualized measurement status: observe inner hole surface conditions (such as damage and dust) in real time through the image window; out-of-tolerance alerts are prominently displayed in the data panel
- Automatic storage and export of massive measurement data: up to 200,000 records can be saved automatically; professional measurement reports are available for printing
- Supports light source calibration, system calibration and self-service software upgrade to guarantee long-term stable high-precision measurement of the equipment
- Equipped with USB3.0 data interface, compatible with mainstream operating systems