














English
Factories manufacturing cables, enameled wire, welding wire, precision tubing, and similar products
In the past, a default setup seemed to become the norm:
• A diameter gauge measures the product diameter
• A lump & neck-down detector checks for lumps, dents, and particles
• If both are needed, install both devices
— Traditional split setup: diameter and lump/neck-down measured separately —
But as production lines run faster and quality requirements rise, our field experience has made one thing increasingly clear:
When diameter control and surface lump/neck-down detection are two quality issues on the same production line,using two completely independent systems may not be the most suitable approach.
That is why, over the past few years, DALA Metrology (formerly Shuchuang DALA) has been working on one thing:
Truly integrating diameter measurement and lump & neck-down detection into a single measurement system.
— One measurement for both true dimensions and local anomalies —
Traditional solutions may look comprehensive, but once installed on a production line, two issues are difficult to avoid:
One device tells you: what is the diameter at this moment?
The other tells you: a local lump or neck-down anomaly occurred here.
The measurement positions, timelines, alarm logic, and data systems are all independent. When a product anomaly occurs, the two data sets still have to be aligned afterward.
— Two independent data sets that must be aligned again —
For cable lines that only need simple alarms, this may be manageable. But if you want traceability, process analysis, or a real connection between inspection data and the production process, two independent data systems add unnecessary complexity.
This is especially obvious for line-equipment manufacturers.
One additional inspection device means another installation location, main unit, cabling, interfaces, commissioning process, and maintenance workload.
On extrusion and drawing lines where space is already limited, the inspection section still needs separate positions for the diameter gauge and the lump & neck-down detector. Inspection capability increases, but the entire line also becomes more complex.
— Equipment and integration chain of a traditional split solution —
So we began to rethink the setup:
Since diameter measurement and lump/neck-down detection both reflect changes in the product’s outer profile, why must they be handled by two separate devices?
If the only goal were to save one device, it would not justify the amount of time we have invested in integration.
Many products on the market claim to be integrated, but are still essentially two separate systems combined together. That falls short of the core value of true integration:
One optical path, one main unit, one data system
DALA Metrology’s integrated diameter + lump/neck-down system brings dimensional measurement and local defect detection into the same inspection. A single measurement outputs:
— One measurement head for both dimensional and lump/neck-down inspection —
Before: diameter gauge + lump & neck-down detector.
Now:One measurement head, one main unit, one data system.
One less installation, wiring, and commissioning system makes both machine-space planning and control-system integration easier.
To bring both functions into one device, there is one prerequisite:
The diameter measurement itself must be reliable enough.
If normal dimensions cannot be measured accurately, the subsequent lump/neck-down detection has no value.
So DALA Metrology’s integrated products are first and foremost complete, high-precision online dimensional measurement systems.
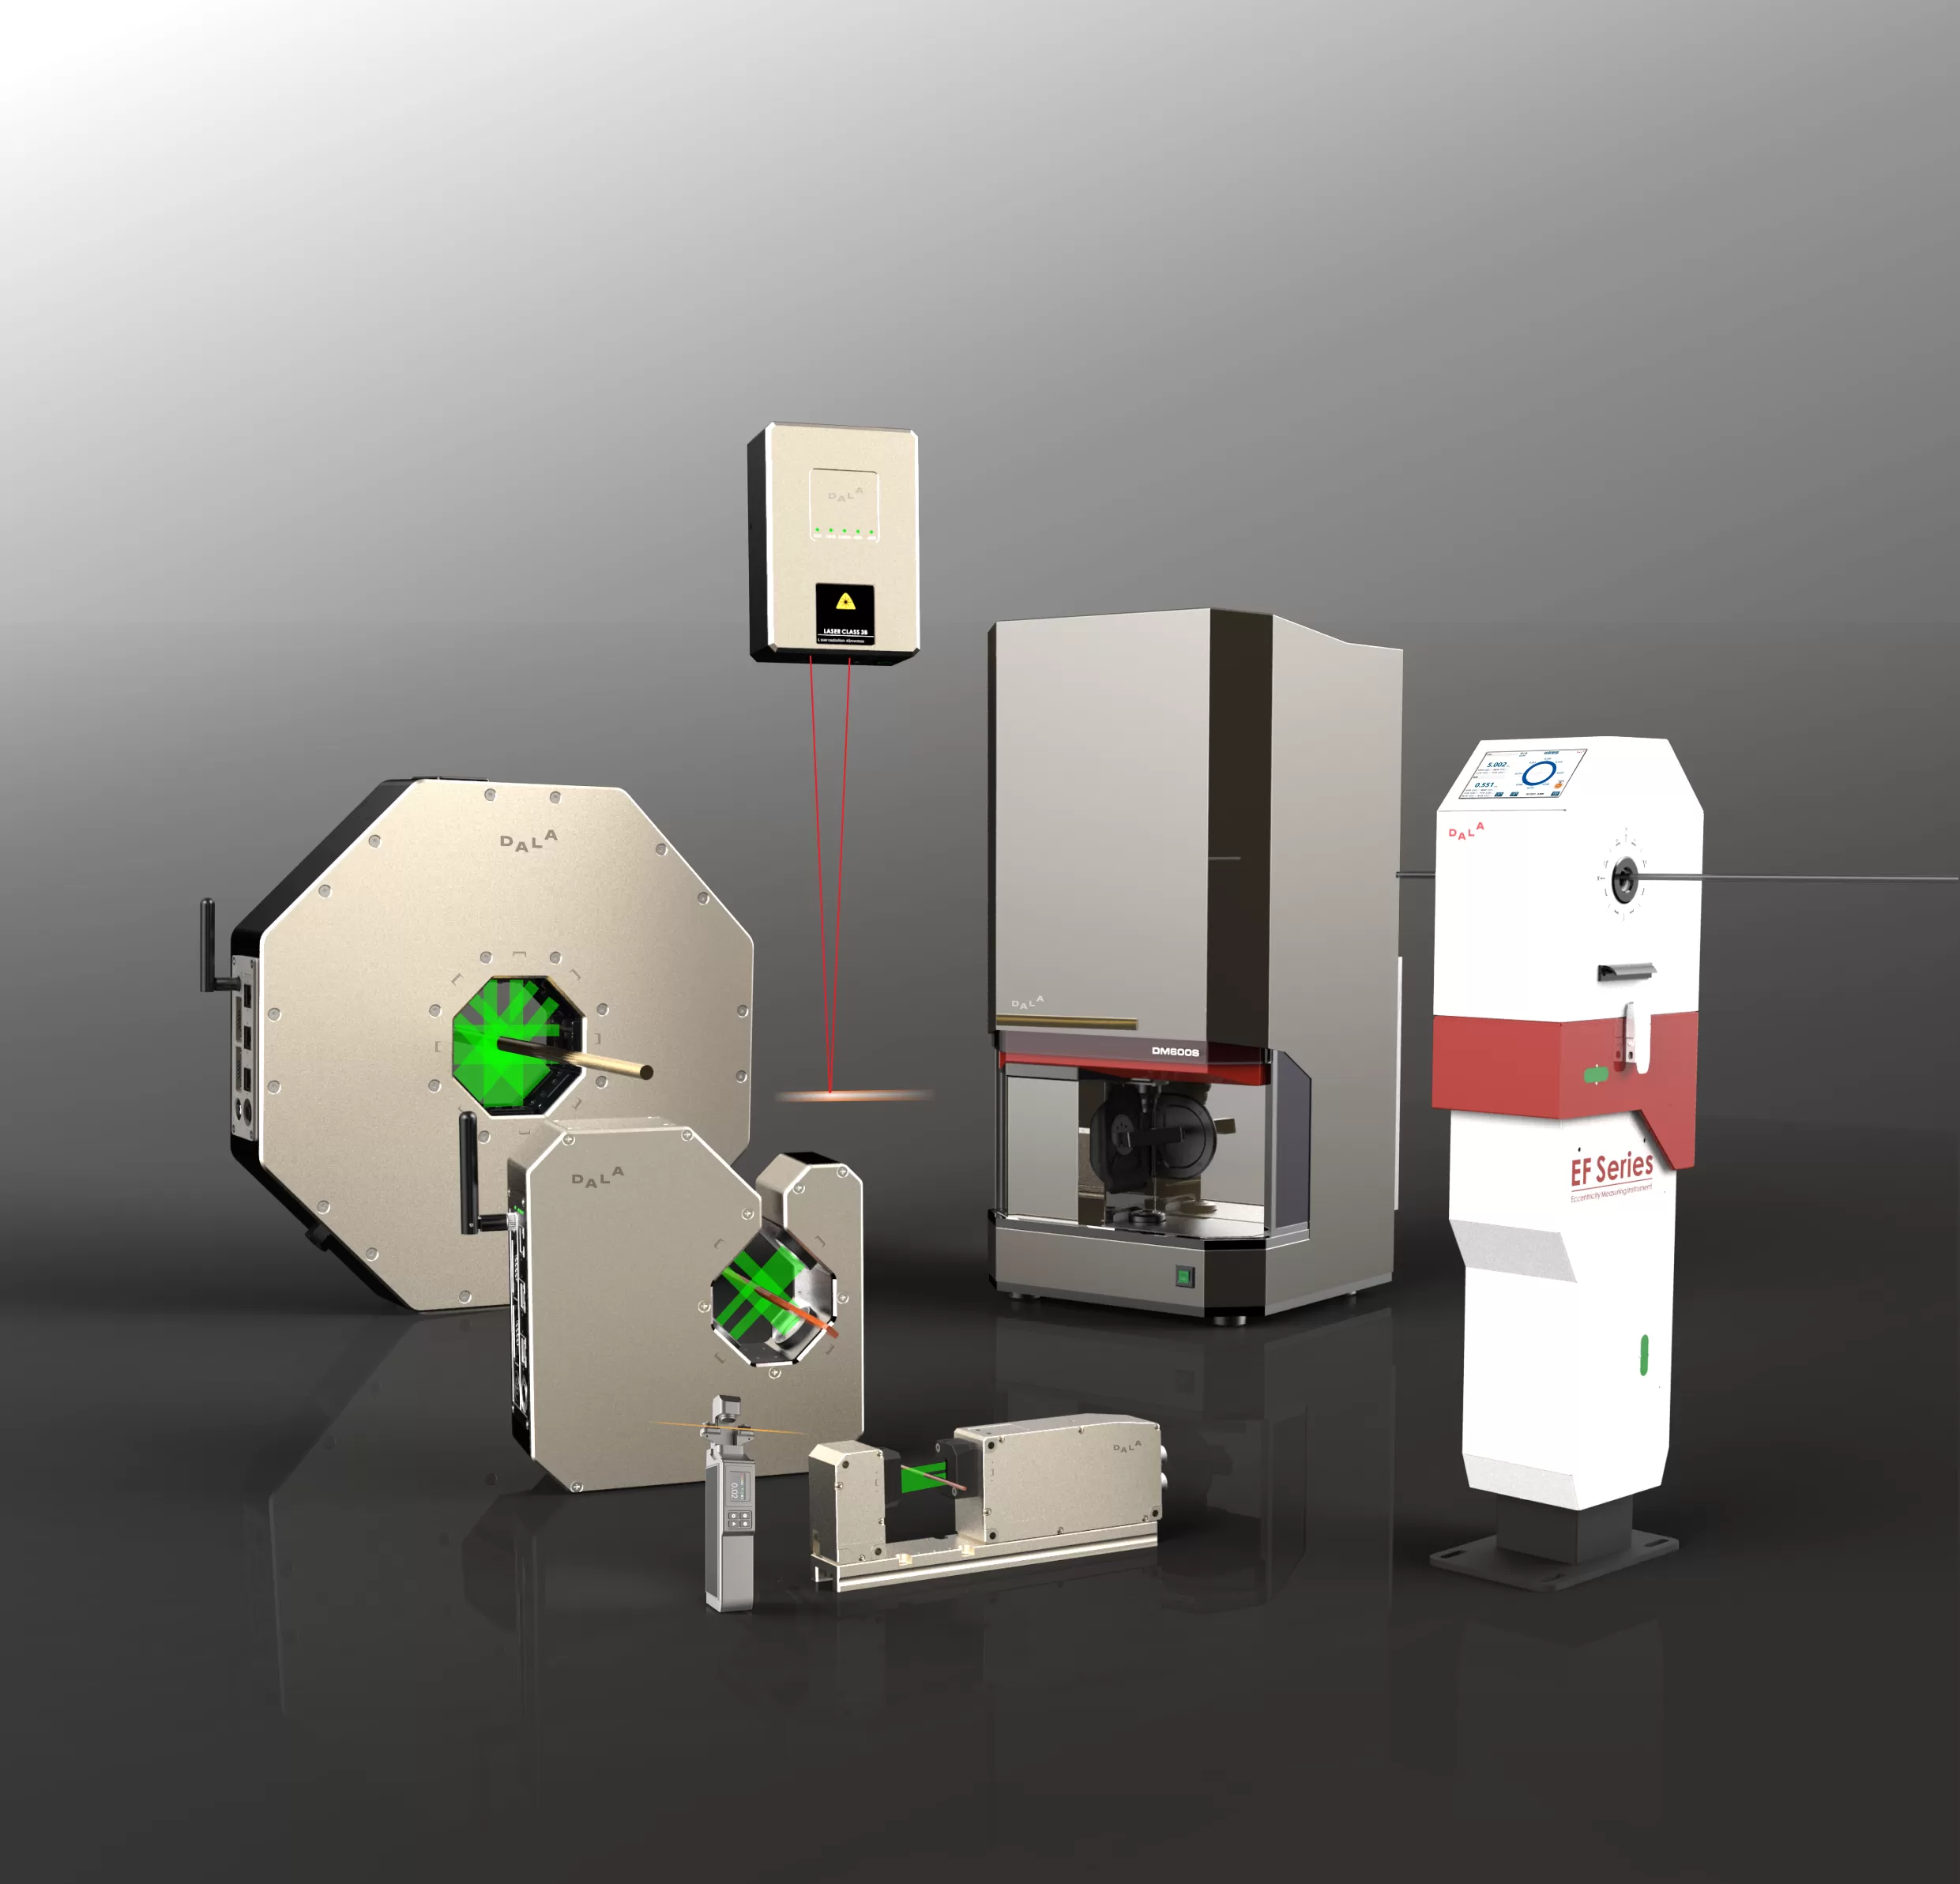
We currently use two different optical technology routes.
— Two different optical technology routes —
They are designed for different production-line conditions, but the underlying approach is the same:
Continuously capture the product’s true dimensions while using higher-frequency sampling to detect local dimensional changes.
This is where sampling frequency becomes critical.
Suppose a very short lump appears on the production line. Even if the system measures the overall diameter accurately, insufficient sampling speed may allow the lump to pass between two sampling points.
— At low sampling frequencies, short defects can pass between sampling points —
So for “diameter + lump/neck-down” measurement,high accuracy alone is not enough; the sampling must also be dense enough.
Across DALA Metrology’s current models, sampling frequencies range from 5 kHz and 10 kHz to 46 kHz/axis and 80 kHz/axis.
For example, under the corresponding operating conditions:
The logic is simple: the faster the line and the shorter the anomaly you want to capture, the more dimensional data you need to collect in the same amount of time.
Therefore, instead of adding a separate “lump/neck-down sensor,” we acquire diameter, ovality, width, thickness, and local profile anomalies within the same optical measurement system.
This is, in our view, the biggest difference between true “integration” and a simple “2-in-1” assembly.
Of course, no single diameter gauge is suitable for every production line.
Whether the wire vibrates, whether the material is transparent, whether it is round or flat, its diameter, and the production speed all affect the equipment requ

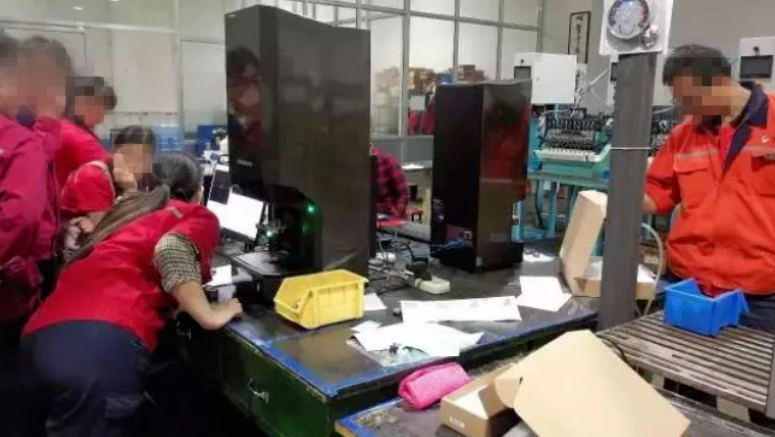
Provides end-to-end support from product selection to production line operation through on-site guidance and after-sales technical support.